<-- style PDP --> 635-250 Wellington Street, Toronto - Condo Apt for sale for $599,800
  • sold

635-250 Wellington Street

Toronto, Ontario, M5V 3P6 - Waterfront Communities C1

$599,800$000000

  • Neighbourhood

    Waterfront Communities C1

  • Major Intersection

    Wellington & Blue jays way

  • Listed Since: 72 day(s)

  • Last update: 12 day(s) ago

Overview

  • Property Type

    Condo Apt, Apartment

  • Bedrooms

    1 + 1

  • Bathrooms

    1

  • Square Feet

    700-799

  • Exposure

    South

  • Total Parking

    1 Underground Garage

  • Maintenance

    $818

  • Taxes

    $3,024.12 (2026)

  • Balcony

    Open

Property Description

Property description for 635-250 Wellington Street, Toronto

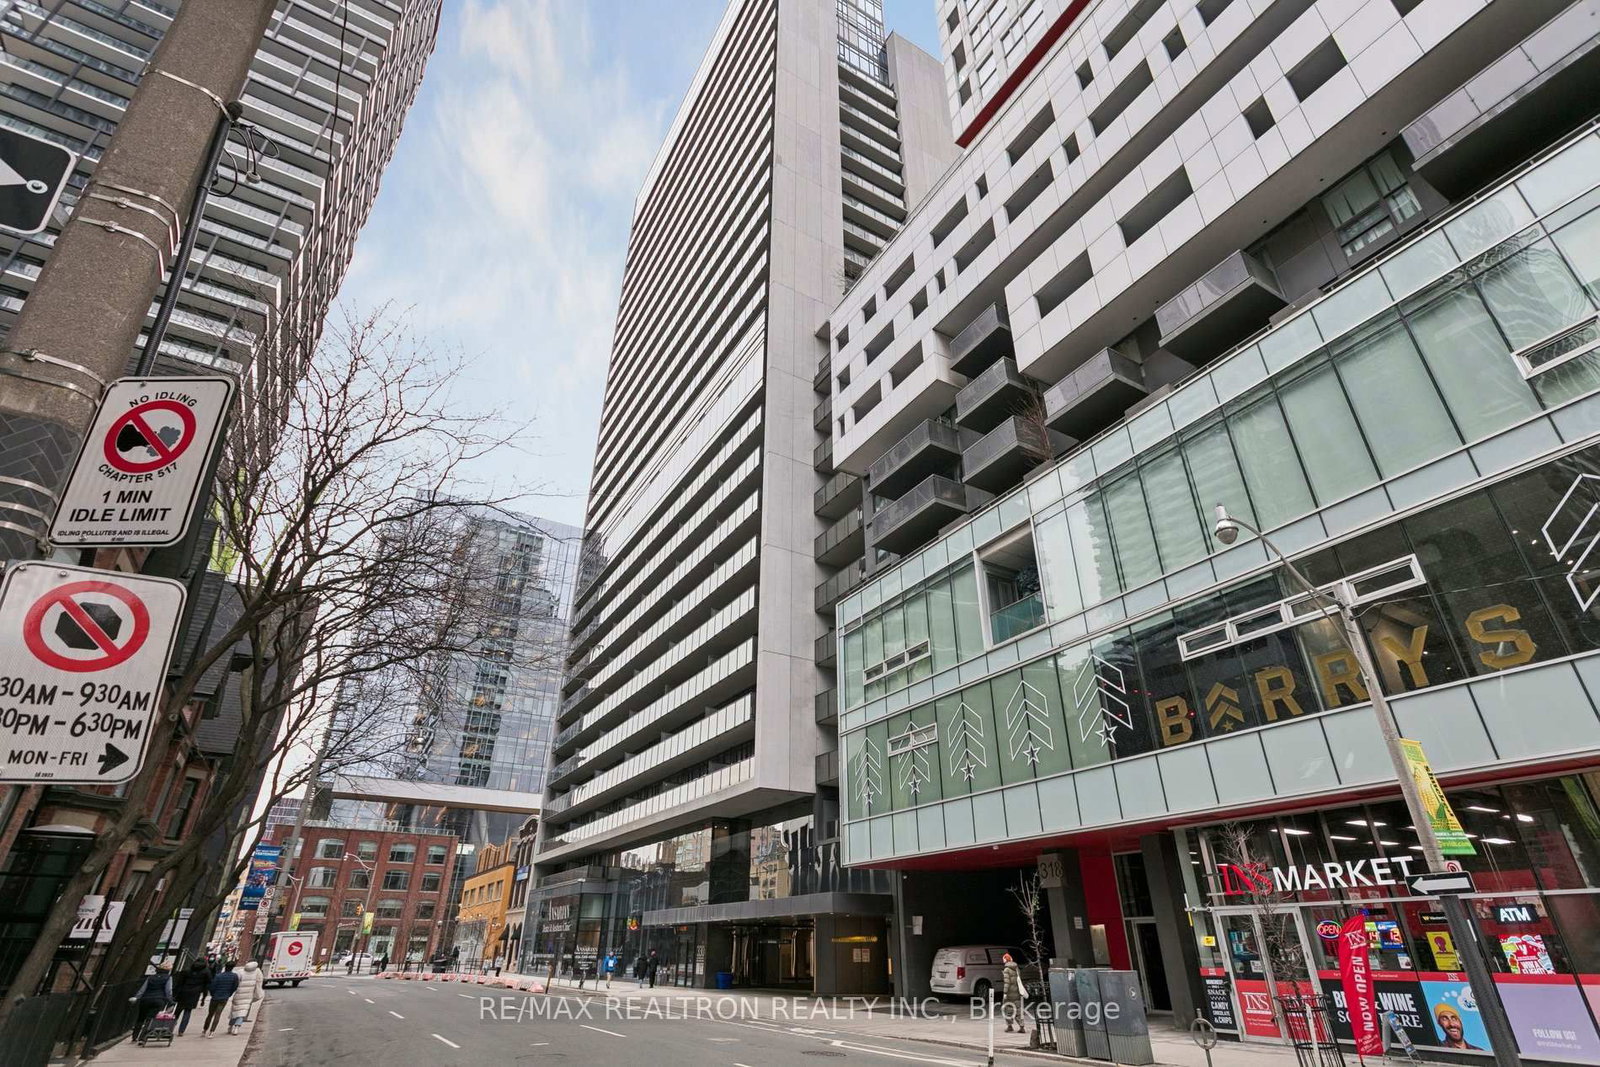
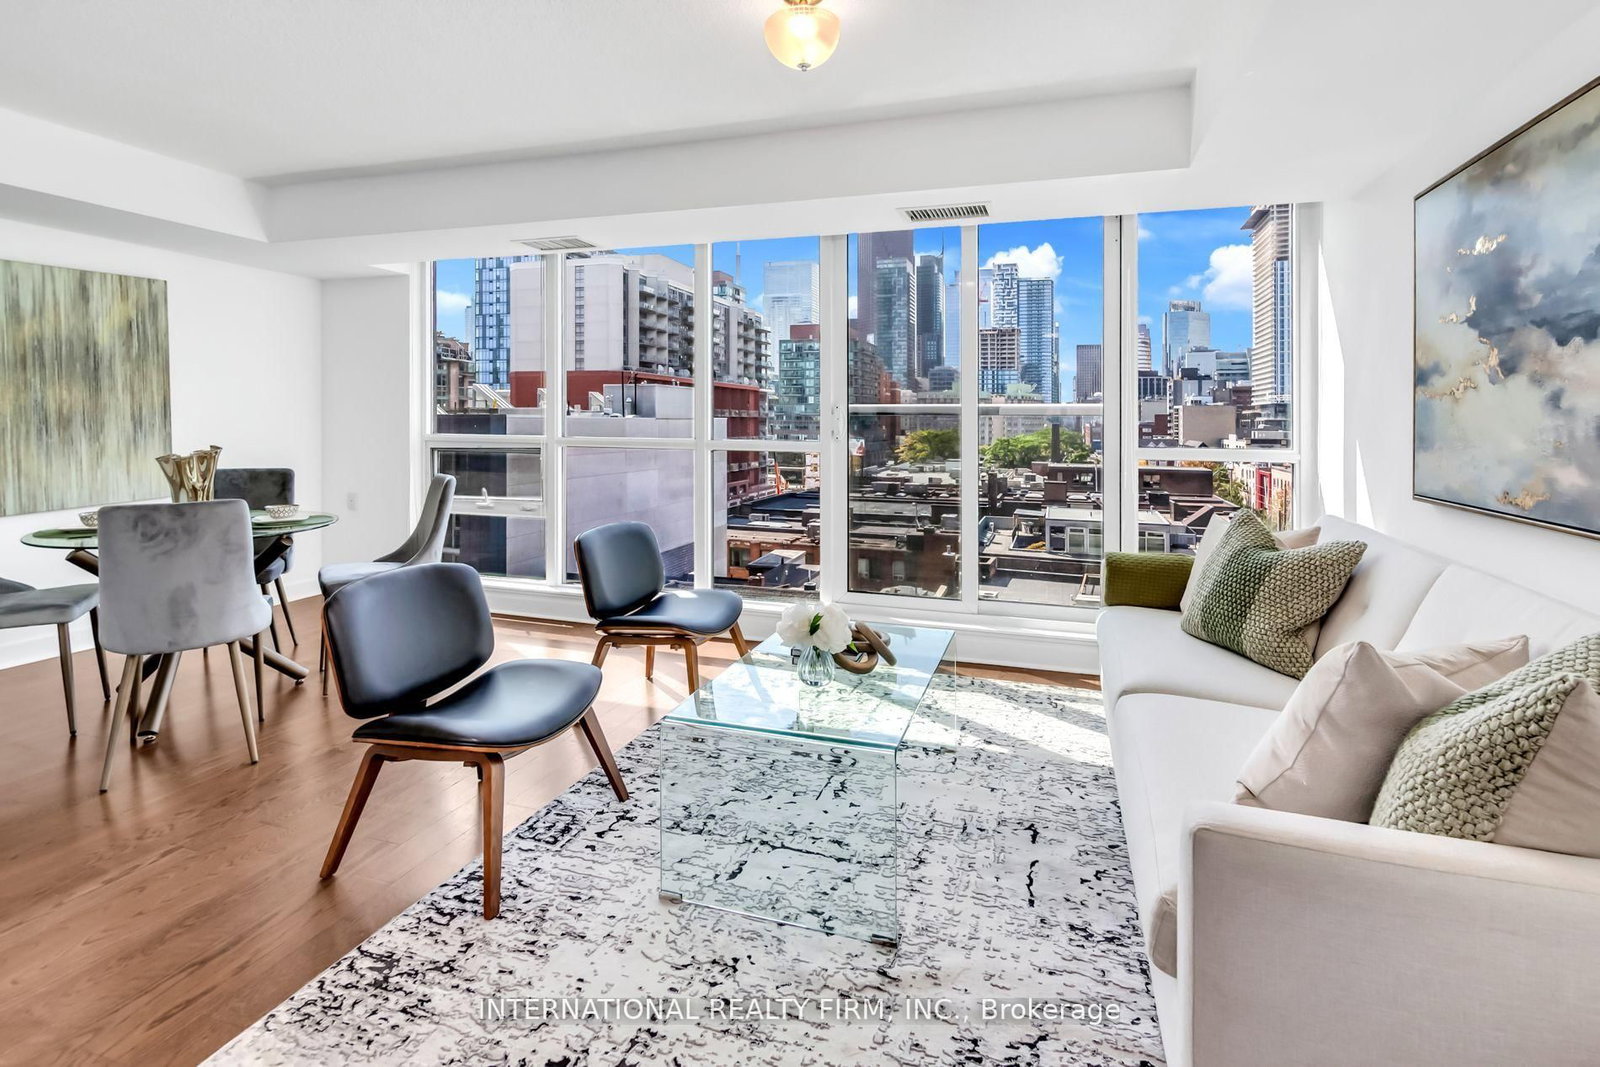
Welcome to ICON Condos by Tridel, one of downtown Toronto's most sought-after residences, perfectly situated in the heart of the vibrant Entertainment District. This beautifully renovated 716 sq. ft. suite offers an exceptional combination of style, functionality, and an unbeatable location. Bathed in natural light through its desirable south-facing exposure, this spacious onebedroom-plus-den residence boasts spectacular city skyline and CN Tower views from both the living space and the oversized private balcony. Thoughtfully designed with an outstanding layout, every square foot is maximized for comfortable everyday living and effortless entertaining. The contemporary renovated interior features a modern kitchen, and premium finishes throughout. The generously sized primary bedroom offers a large picture window, double closet, and abundant natural light, while the versatile den provides the perfect space for a home office, guest room, or hybrid second bedroom. Complete with owned parking, this suite delivers exceptional value in the heart of the city. The outstanding amenities include a 24-hour concierge, fully equipped fitness centre, indoor pool, sauna, party room, billiards lounge, visitor parking, beautifully landscaped rooftop with BBQ area. Step outside your door to experience the very best of downtown living. Walk to King West, The Well, Queen West, the Financial District, Rogers Centre, Scotiabank Arena, CN Tower, Harbourfront, Stackt Market, world-class restaurants, cafés, theatres, nightlife, grocery stores, and everyday conveniences. With TTC at your doorstep and easy access to Union Station, the Gardiner Expressway, and Billy Bishop Airport, this is truly urban living at its finest.

Listed by ROYAL LEPAGE TERREQUITY PORTFOLIO REALTY

  • MLS #

    C13597906

  • Sq. Ft

    700-799

  • Sq. Ft. Source

    MLS

  • Year Built

    Available Upon Request

  • Basement

    None

  • View

    City, Clear, Downtown

  • Garage

    Underground, 1 spaces

  • Parking Type

    Owned

  • Locker

    None

  • Pets Permitted

    Yes-with Restrictions

  • Exterior

    Brick

  • Fireplace

    N

  • Security

    n/a

  • Elevator

    n/a

  • Laundry Level

    n/a

  • Building Amenities

    Bus Ctr (Wifi Bldg),Community BBQ,Concierge,Gym,Lap Pool,Visitor Parking

  • Maintenance Fee Includes

    Heat, Hydro, Parking, Water

  • Property Management

    Wilson Blanchart Management

  • Heat

    Fan Coil

  • A/C

    Central Air

  • Water

    n/a

  • Water Supply

    n/a

  • Central Vac

    N

  • Cert Level

    n/a

  • Energy Cert

    n/a

  • Living

    5.18 x 3.13 ft Flat level

    hardwood floor, W/O To Balcony, Combined W/Dining

  • Dining

    5.18 x 3.13 ft Flat level

    hardwood floor, Combined W/Living

  • Kitchen

    2.43 x 2.43 ft Flat level

    Granite Counter, Modern Kitchen

  • Primary

    33.94 x 3.04 ft Flat level

    hardwood floor, Window, Double Closet

  • Den

    3.13 x 2.43 ft Flat level

    hardwood floor, Separate Rm, Open Concept

  • MLS #

    C13597906

  • Sq. Ft

    700-799

  • Sq. Ft. Source

    MLS

  • Year Built

    Available Upon Request

  • Basement

    None

  • View

    City, Clear, Downtown

  • Garage

    Underground, 1 spaces

  • Parking Type

    Owned

  • Locker

    None

  • Pets Permitted

    Yes-with Restrictions

  • Exterior

    Brick

  • Fireplace

    N

  • Security

    n/a

  • Elevator

    n/a

  • Laundry Level

    n/a

  • Building Amenities

    Bus Ctr (Wifi Bldg),Community BBQ,Concierge,Gym,Lap Pool,Visitor Parking

  • Maintenance Fee Includes

    Heat, Hydro, Parking, Water

  • Property Management

    Wilson Blanchart Management

  • Heat

    Fan Coil

  • A/C

    Central Air

  • Water

    n/a

  • Water Supply

    n/a

  • Central Vac

    N

  • Cert Level

    n/a

  • Energy Cert

    n/a

  • Living

    5.18 x 3.13 ft Flat level

    hardwood floor, W/O To Balcony, Combined W/Dining

  • Dining

    5.18 x 3.13 ft Flat level

    hardwood floor, Combined W/Living

  • Kitchen

    2.43 x 2.43 ft Flat level

    Granite Counter, Modern Kitchen

  • Primary

    33.94 x 3.04 ft Flat level

    hardwood floor, Window, Double Closet

  • Den

    3.13 x 2.43 ft Flat level

    hardwood floor, Separate Rm, Open Concept

Thinking of Selling?

Find Out Your Home’s Value in Today’s Market!

No Email or Signup is required to view your home estimate.

estimate your home value

Contact Manoj Kukreja

Sales Representative,
Century 21 People’s Choice Realty Inc.,
Brokerage
(647) 576 - 2100

Manoj profile avatar

Property History

Property history for 635-250 Wellington Street, Toronto

This property has been sold 1 time before. Create your free account to explore sold prices, detailed property history, and more insider data.

Sign In / Register

Estimated price

Date
Price
Change
2026-07-23
$585,848
1.08%

Mortgage Calculator

This data is for informational purposes only.

Mortgage Payment per month

Principal Amount

Interest

Total Payable

Amortization

Amortization

Closing Cost Calculator

This data is for informational purposes only.

Closing Cost Total for this property

Total Cash flow for purchasing this property

Down Payment(%)*
Additional information

Provincial Land Transfer Tax

Ontario Land Transfer Tax Rebate

Toronto Land Transfer Tax

Toronto Land Transfer Tax Rebate

PST on CMHC Insurance Premium

Lawyer Fees

$2,825

Government Registration Fee's

$164

Title Insurance

Closing Cost Total

Total Cash flow for purchasing this property

Provincial Land Transfer Tax

Ontario Land Transfer Tax Rebate

Toronto Land Transfer Tax

Toronto Land Transfer Tax Rebate

PST on CMHC Insurance Premium

Lawyer Fees

$2,825

Government Registarion Fee's

$164

Title Insurance

Down Payment(%)*

* A down payment of less than 20% is permitted only for first-time home buyers purchasing their principal residence. The minimum down payment required is 5% for the portion of the purchase price up to $500,000, and 10% for the portion between $500,000 and $1,500,000. For properties priced over $1,500,000, a minimum down payment of 20% is required.

Thinking of Selling?

Find Out Your Home’s Value in Today’s Market!

No Email or Signup is required to view your home estimate.

estimate your home value

Contact Manoj Kukreja

Sales Representative, Century 21 People’s Choice Realty Inc., Brokerage
(647) 576 - 2100

Manoj profile avatar

Recent Sold Listings in Waterfront Communities C1, Toronto

Popular Cities